
12245 Ridge RoadWheat Ridge, CO 80033
Due to the health concerns created by Coronavirus we are offering personal 1-1 online video walkthough tours where possible.
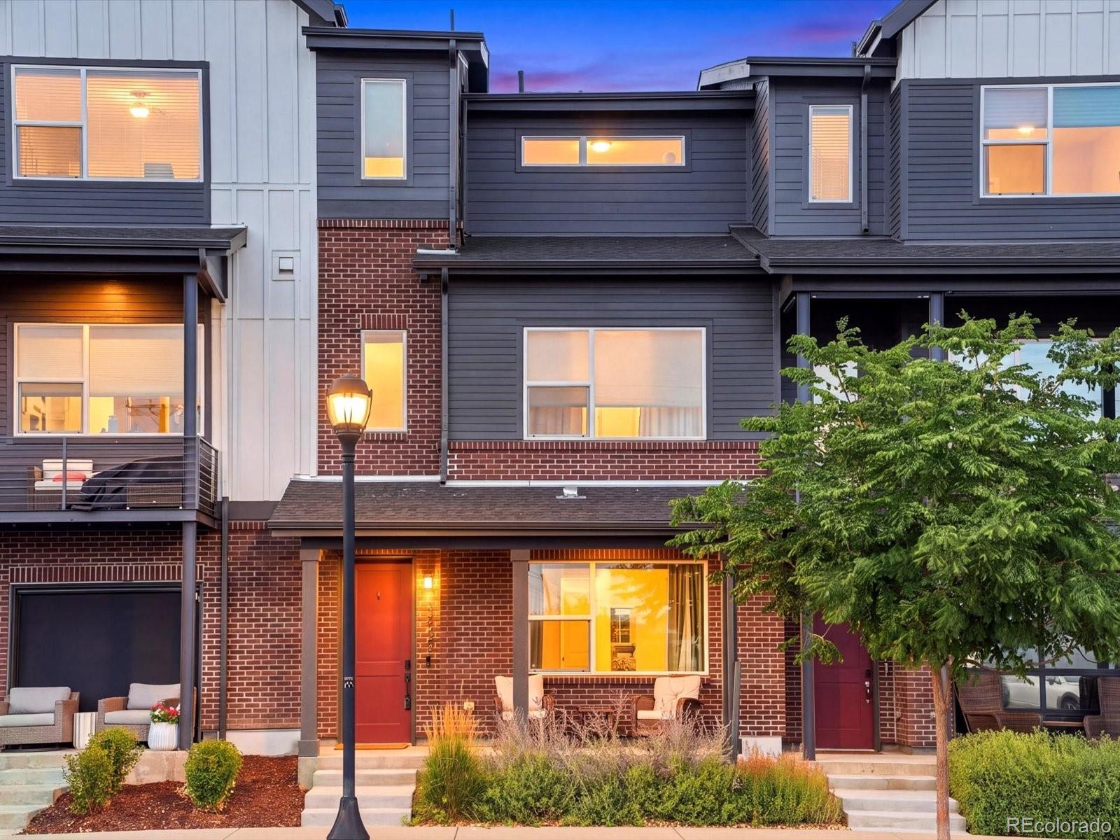
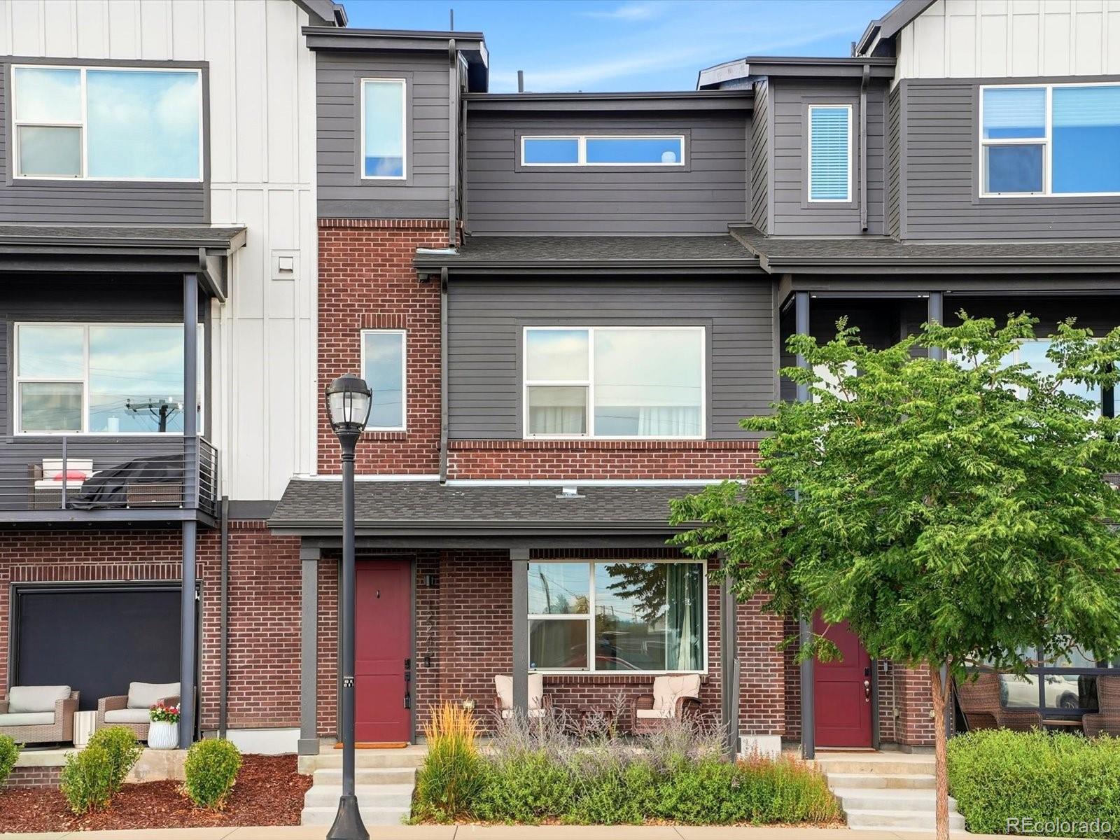
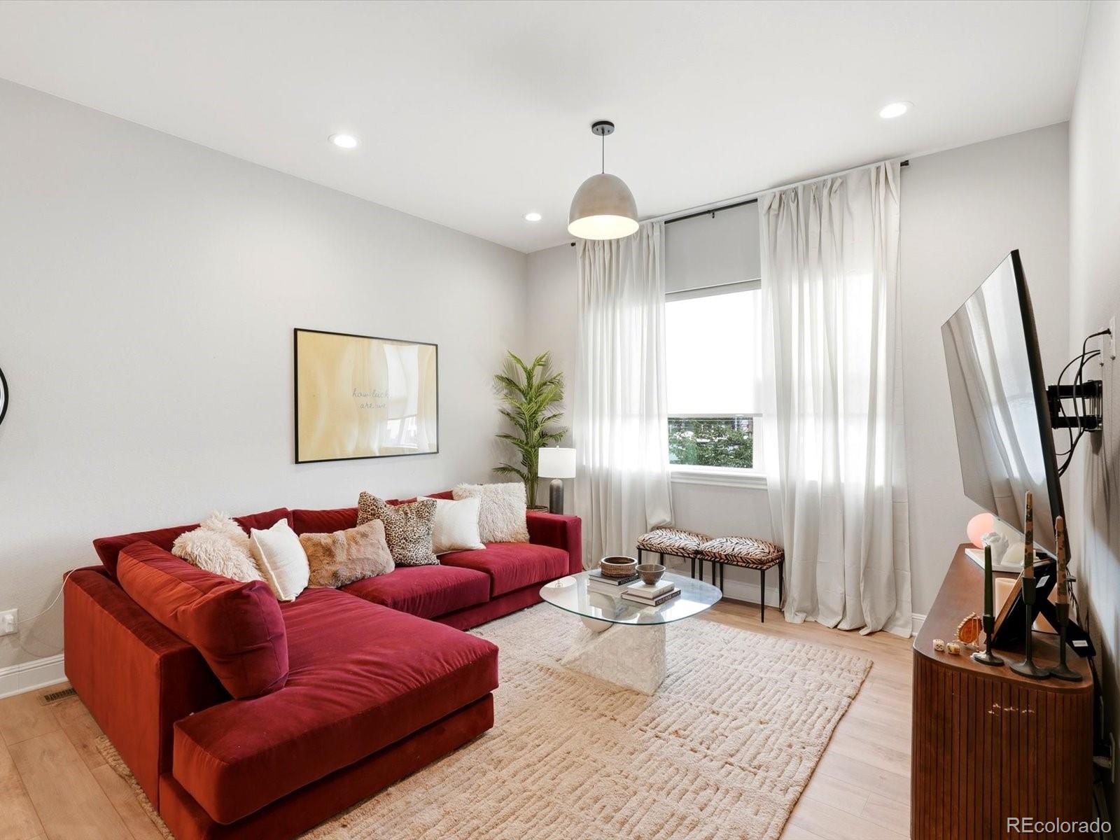
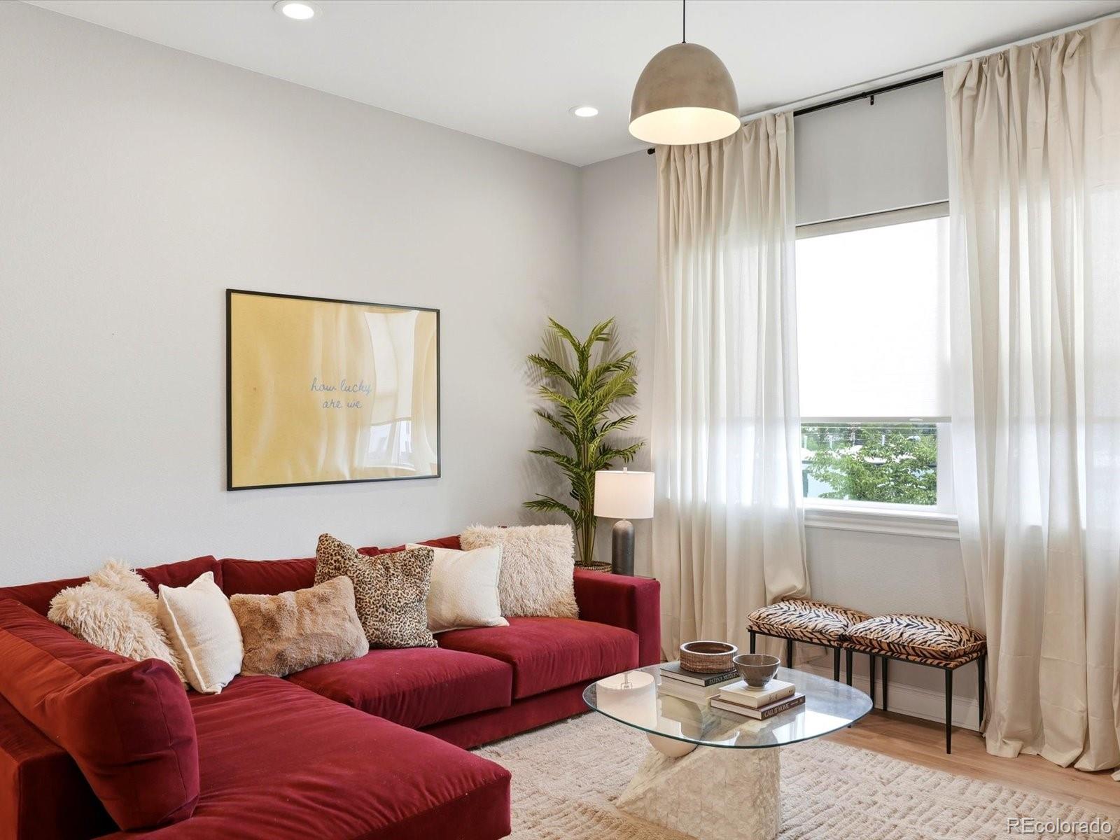
Welcome to 12245 Ridge Road—where modern living meets one of Wheat Ridge's most convenient and connected locations. Why wait months for new construction when you can have a home that still feels brand new? Lovingly maintained by its original owner and barely lived in, this stunning residence offers the perfect combination of contemporary design, quality finishes, and true move-in-ready convenience. Spanning approximately 1,800 square feet, this thoughtfully designed home features an open-concept floor plan filled with soaring ceilings and abundant natural light, creating an inviting space that's perfect for both everyday living and effortless entertaining. With two spacious ensuite bedrooms, everyone enjoys their own private retreat, making the layout ideal for guests, roommates, or those who simply appreciate extra privacy. The attached garage adds everyday convenience, while the home's modern finishes and low-maintenance design make it easy to lock up and go, whether you're heading into the city or out for a weekend adventure. One of the standout features is the unbeatable location. Enjoy the convenience of being within walking distance of the light rail, providing easy access to downtown Denver, sporting events, restaurants, and the airport. You'll also love being just minutes from local breweries, parks, shopping, dining, and everything that makes Wheat Ridge one of the metro area's most desirable communities. With a low HOA, you'll enjoy the benefits of a well-maintained neighborhood without the added monthly burden. If you've been searching for the perfect blend of modern construction, low-maintenance living, and an incredible location, this is it. Skip the wait, avoid the headaches of building, and move right into a home that truly has it all.
| 4 days ago | Listing updated with changes from the MLS® | |
| 4 days ago | Price changed to $540,000 | |
| 3 weeks ago | Listing first seen on site |

The content relating to real estate for sale in this Web site comes in part from the Internet Data eXchange ("IDX") program of METROLIST, INC., DBA RECOLORADO real estate listings held by brokers other than eXp Realty, LLC are marked with the IDX Logo. This information is being provided for the consumers' personal, non-commercial use and may not be used for any other purpose. All information subject to change and should be independently verified.
Did you know? You can invite friends and family to your search. They can join your search, rate and discuss listings with you.